Upstairs Bathroom Reveal
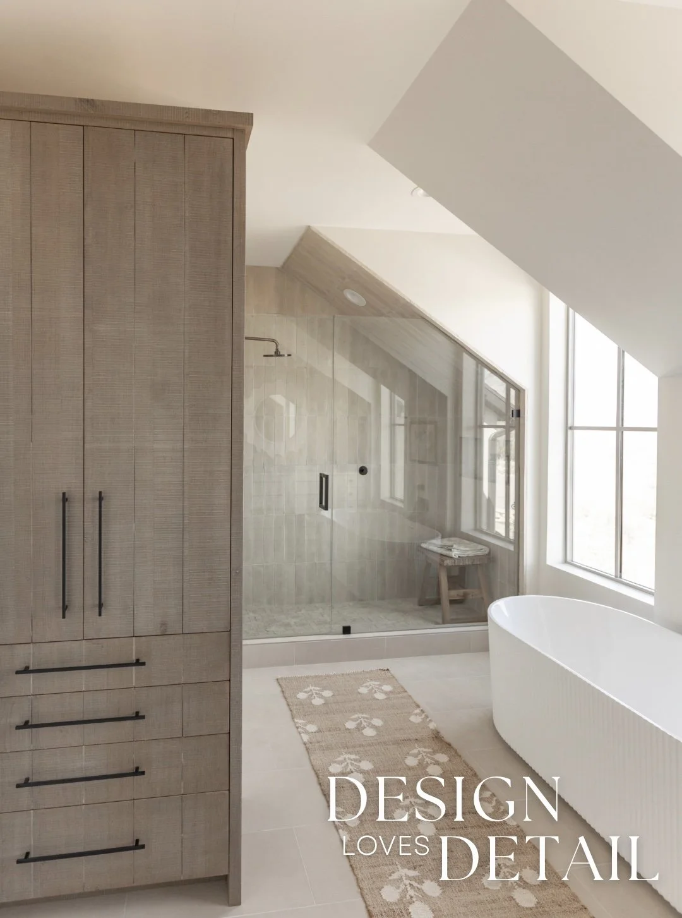
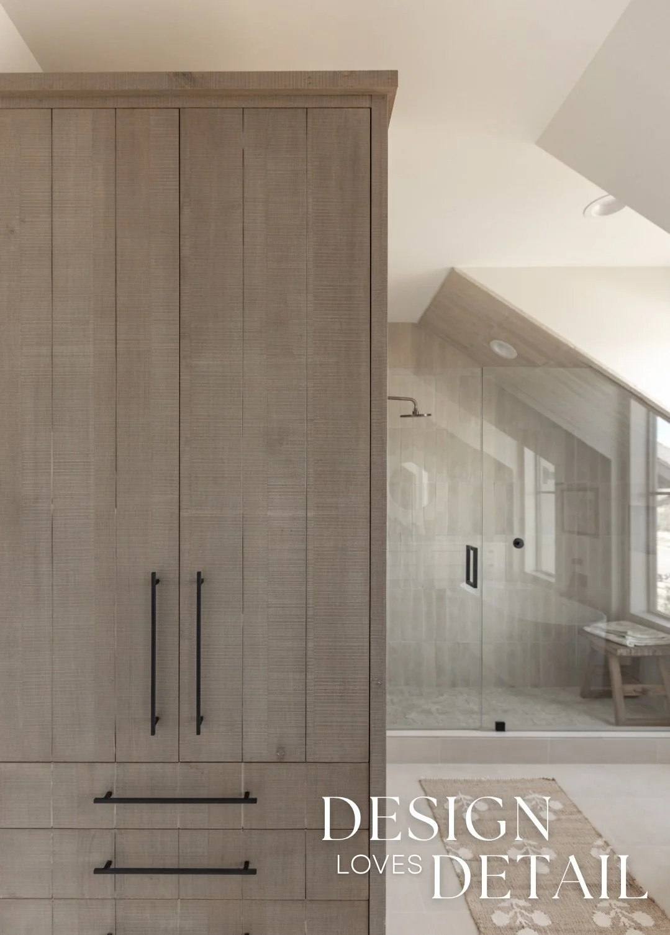
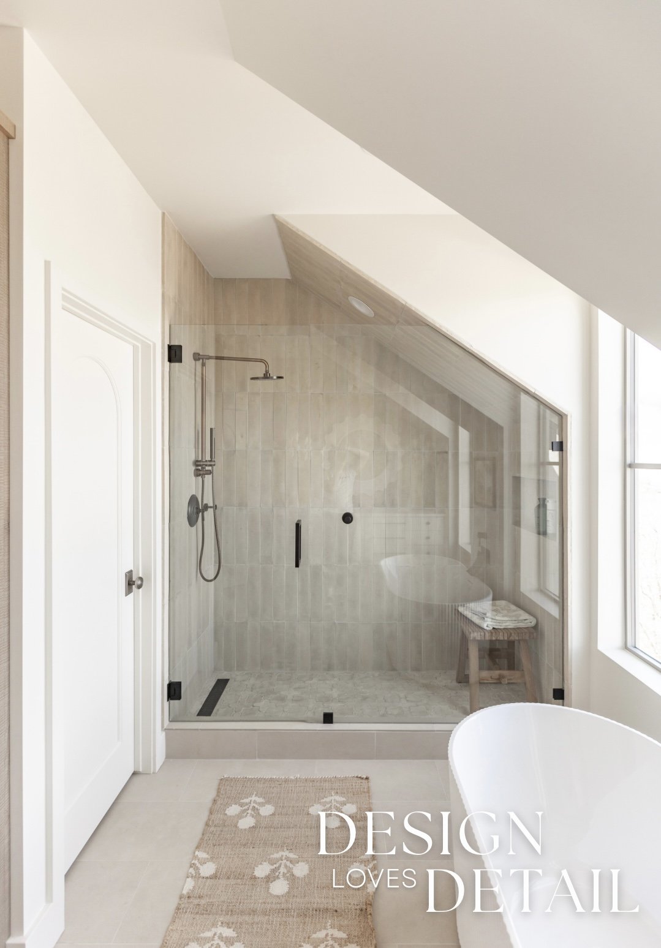
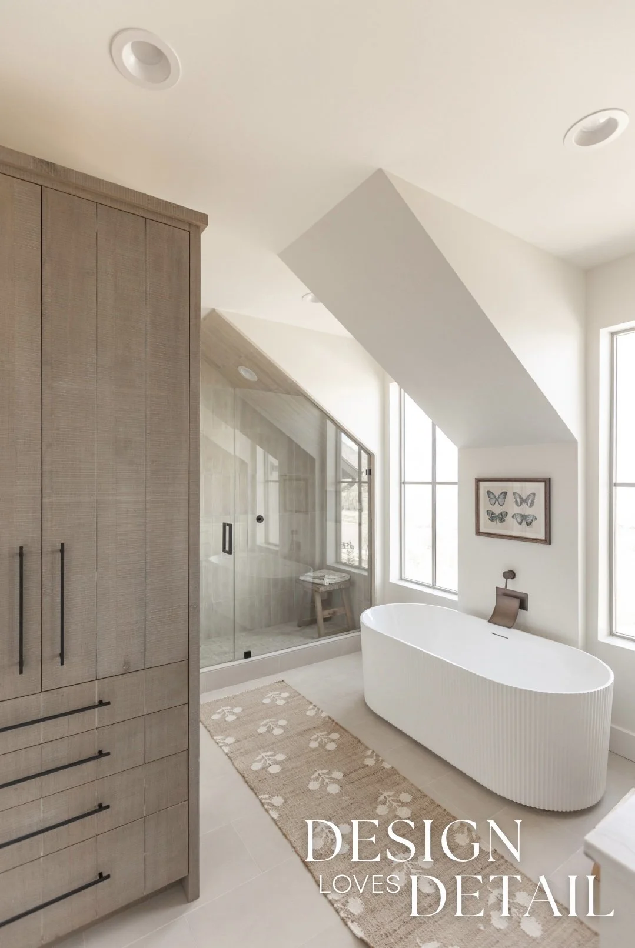
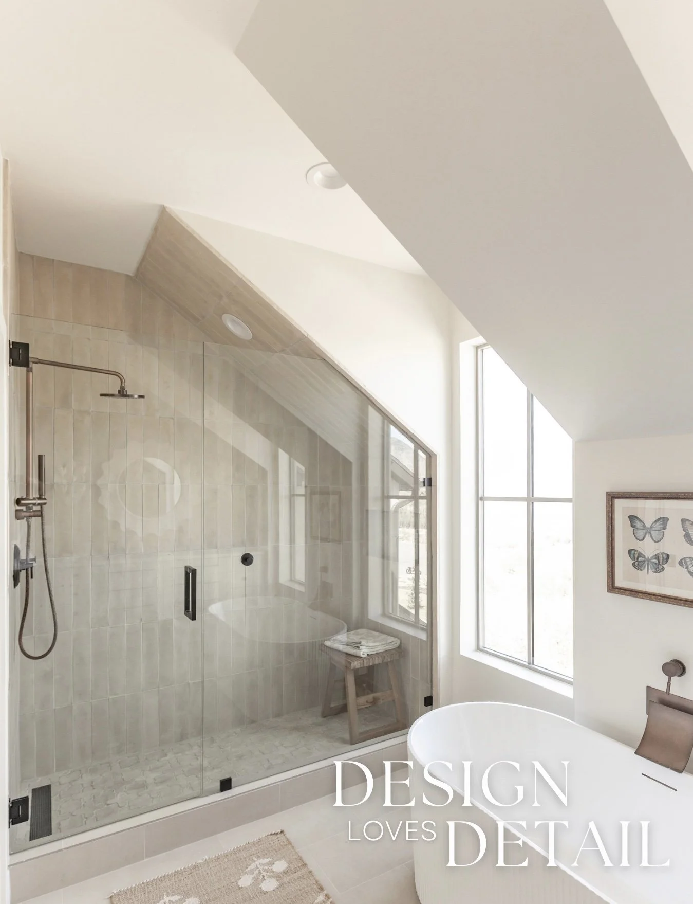
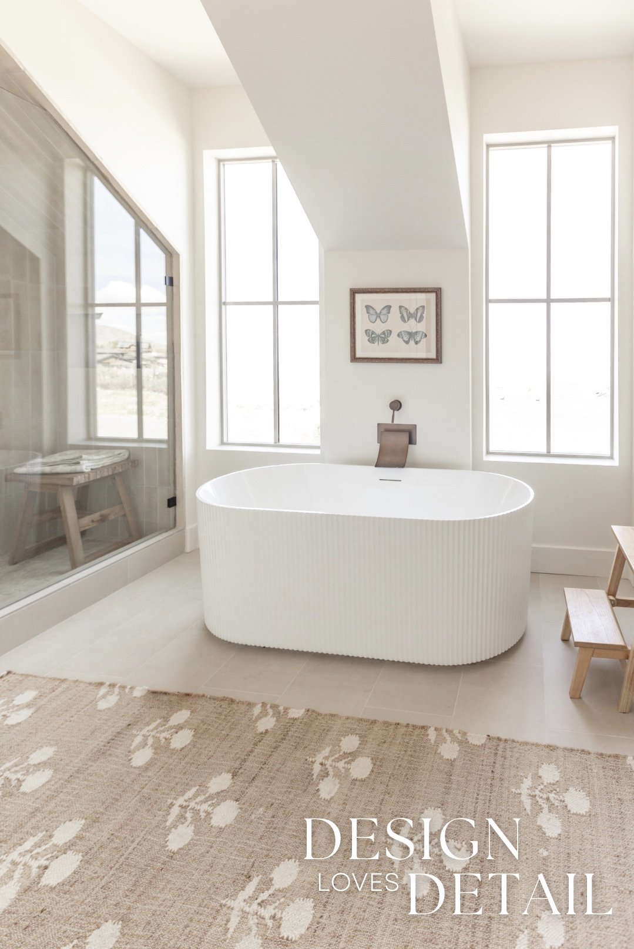
This fun space is between two of my kids bedrooms upstairs and it has so much character. When I designed my home plan I wanted dormer windows on the front exterior upstairs and that made for a unique, yet somewhat challenging detail for this bathroom space. Honestly I love quirks in architecture, so I welcomed the challenge of creating a functional + cool bathroom layout around the dormer window detail.
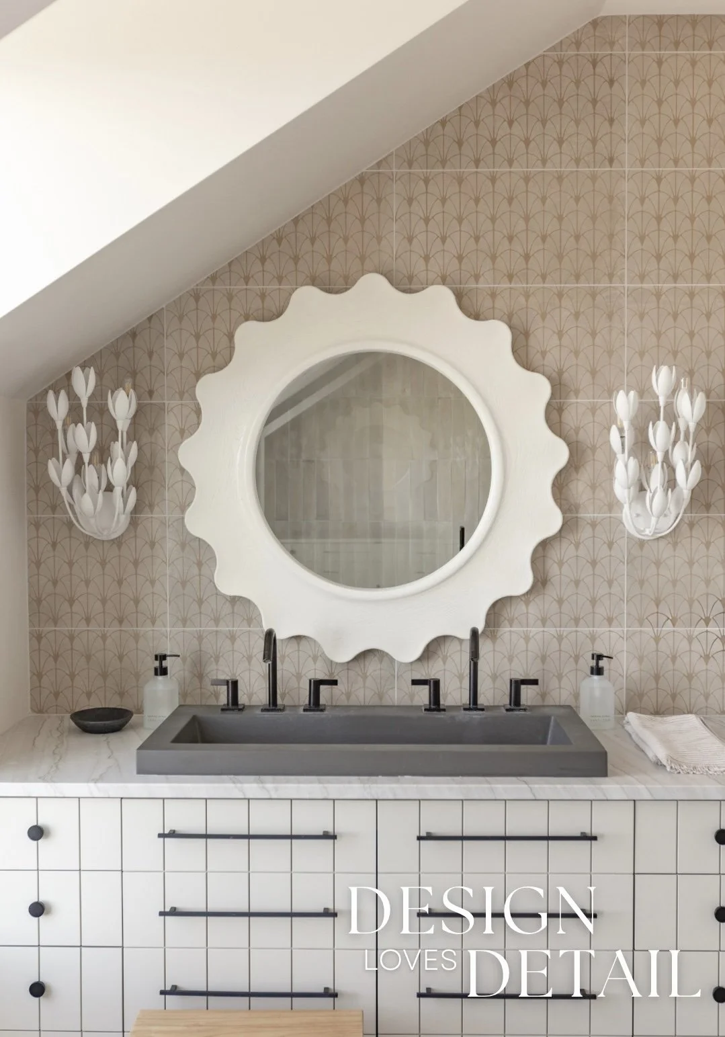
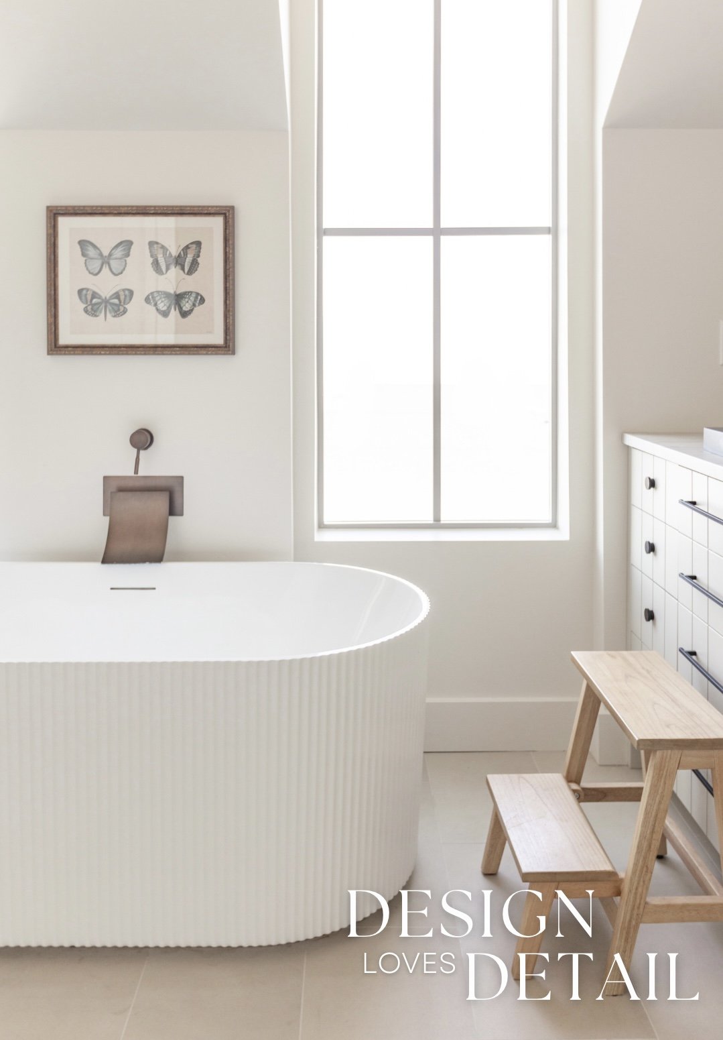
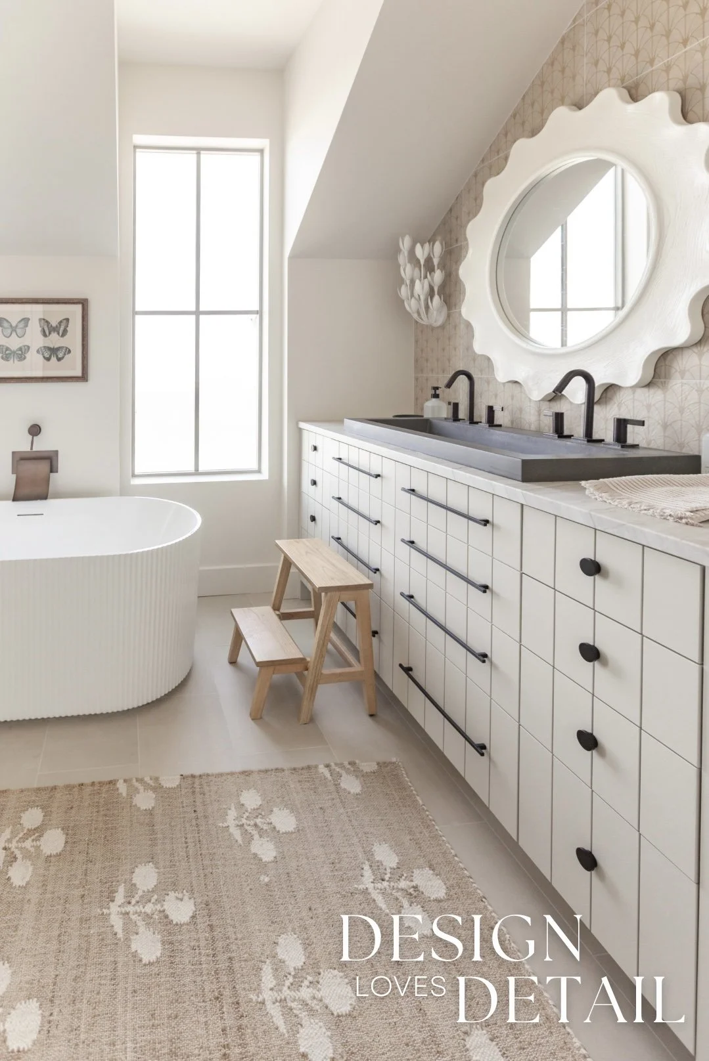
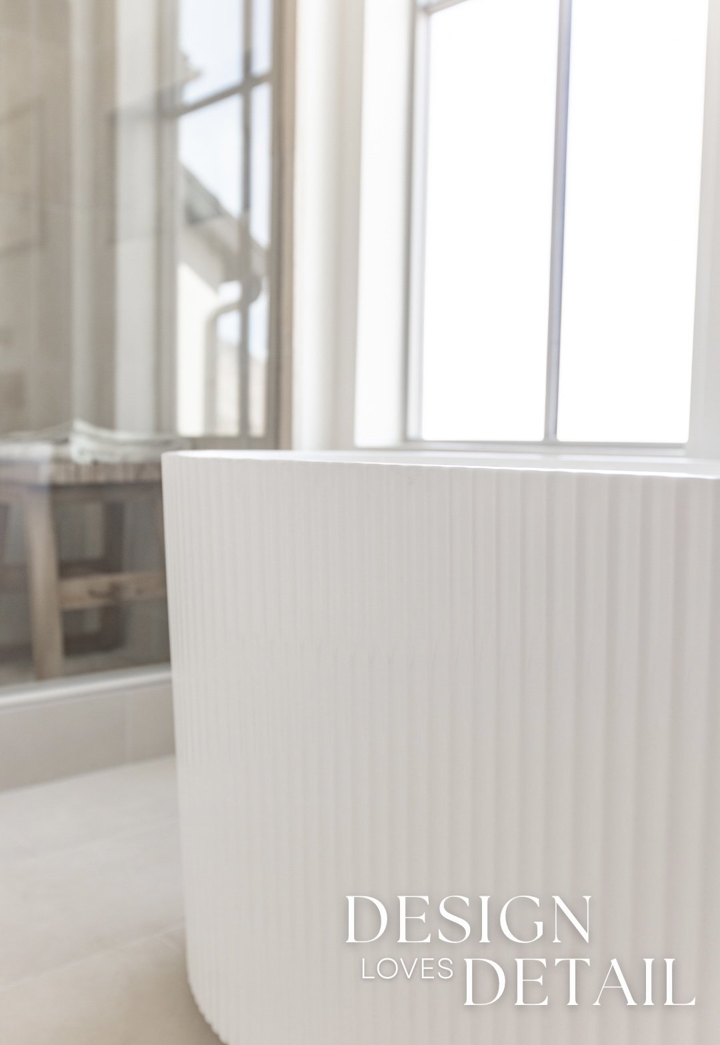
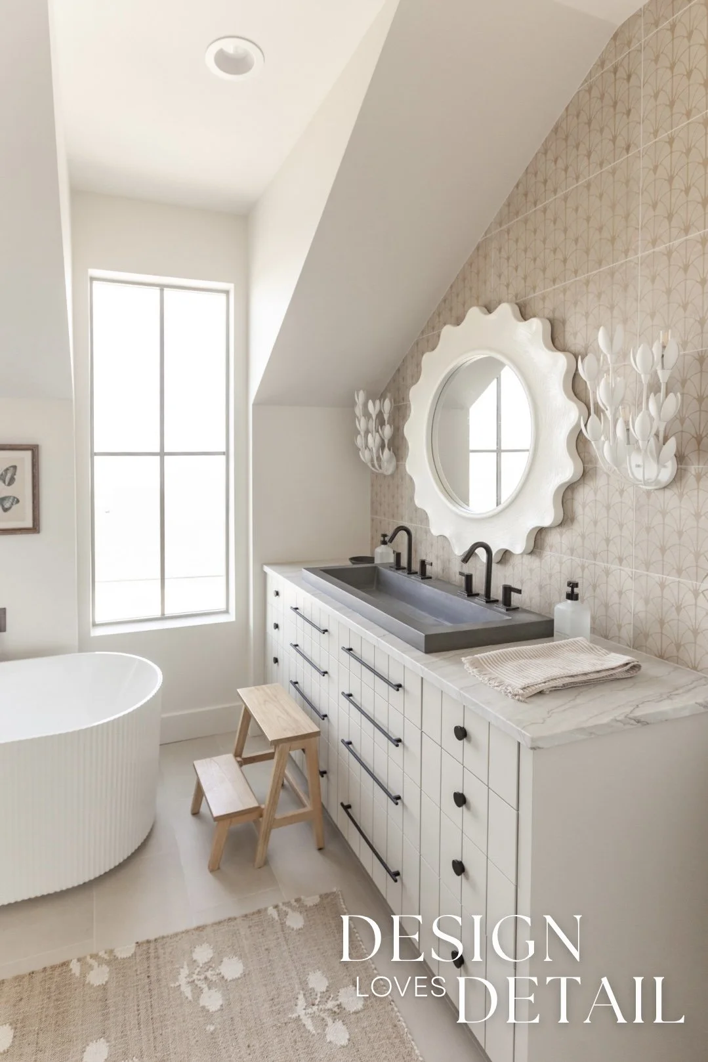
I was able to create a separate toilet room (it’s to the left of shower), alcove framed shower, double vanity, a built in linen cabinet and even a feature soaking tub that is so nice!
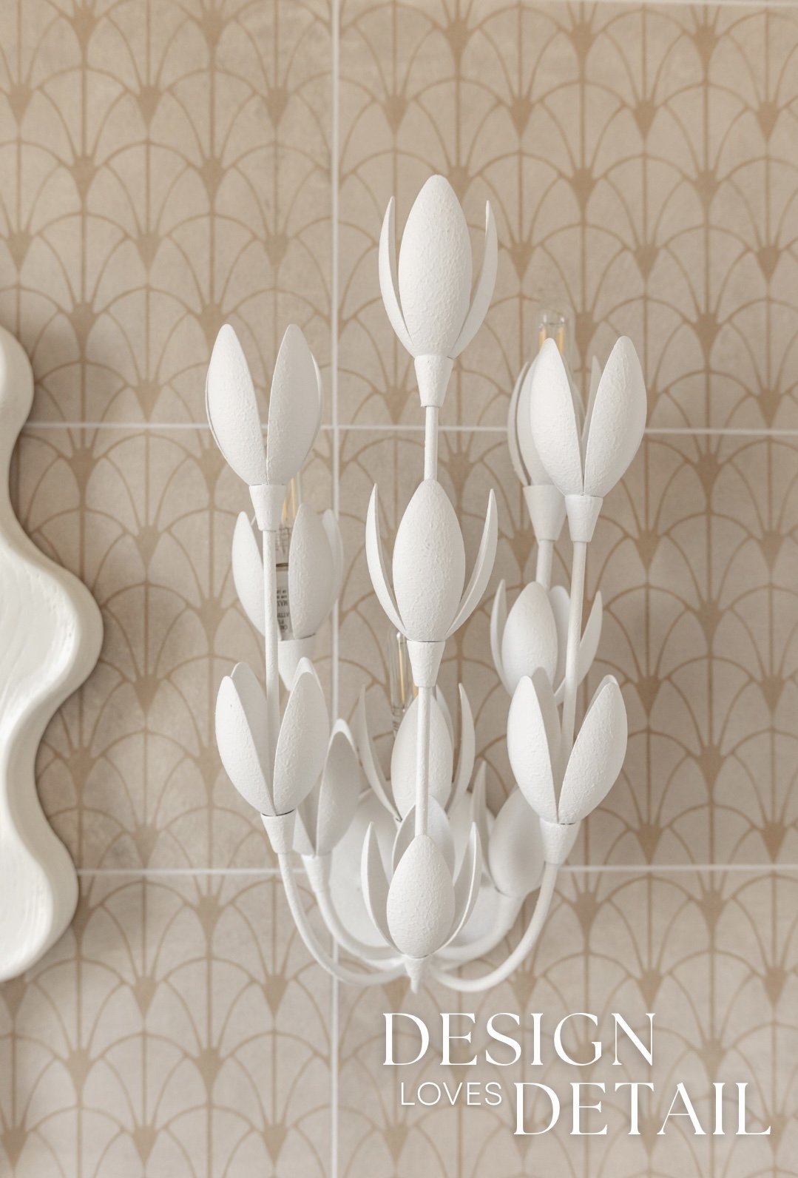
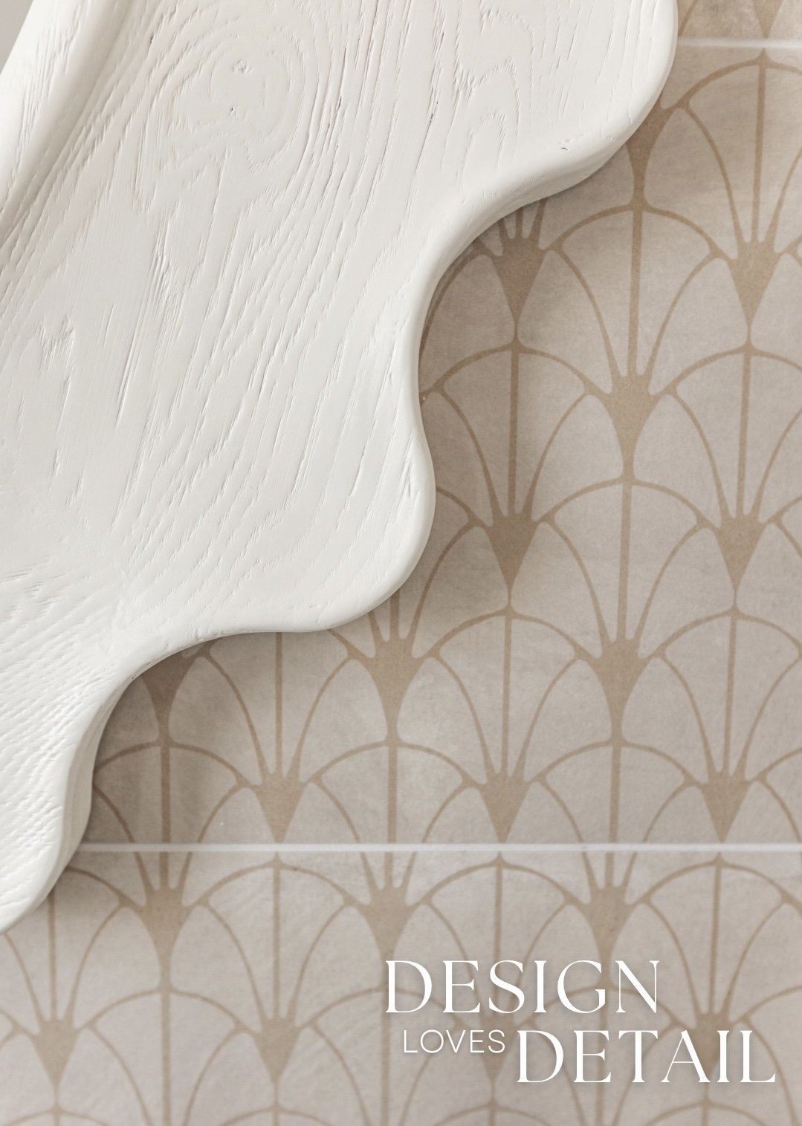
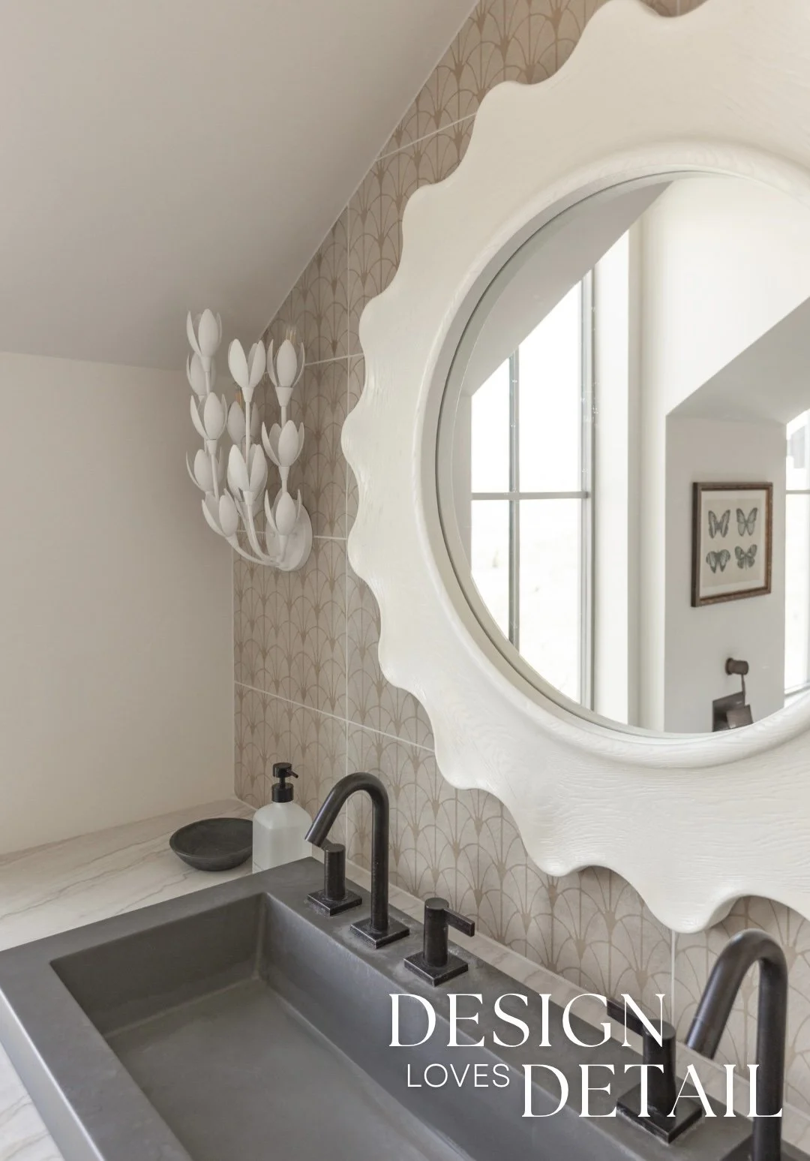
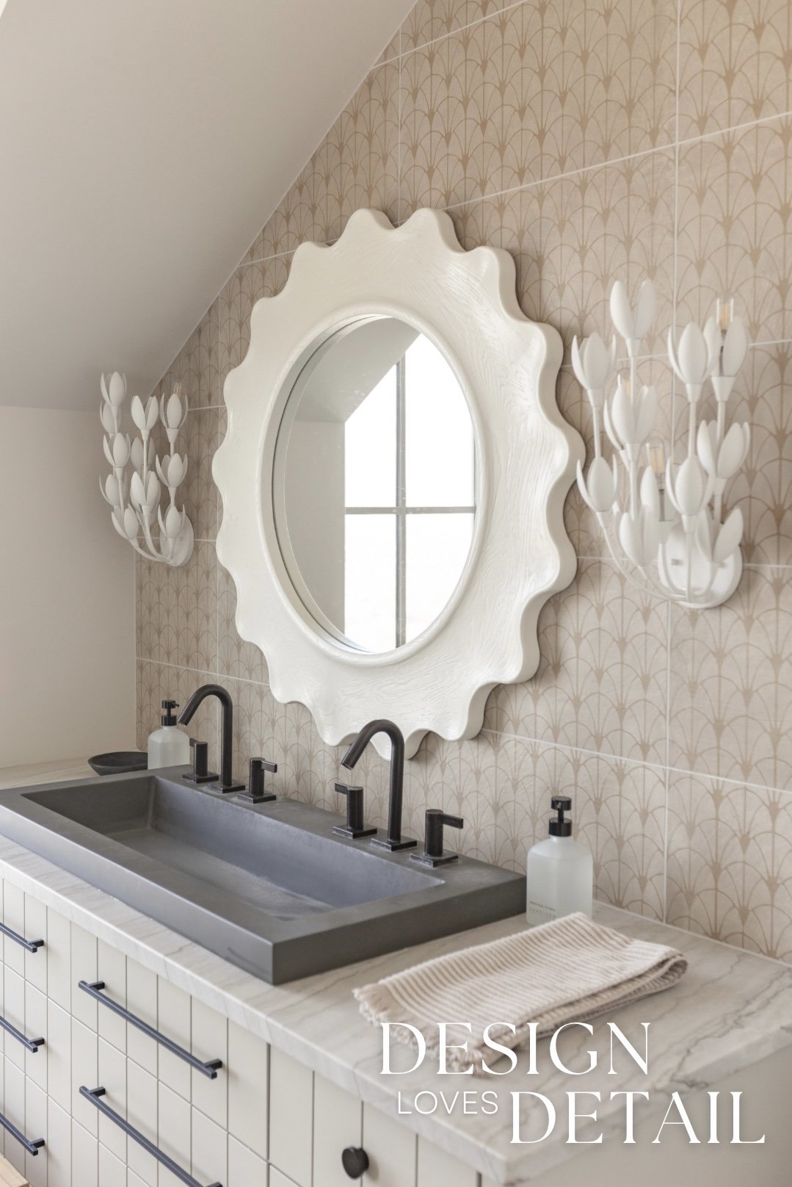
Another element I really like is the patterned tile on the vanity wall. It gave me the look of wallpaper but way more durable for a bathroom. And given that the wall followed the angles of the ceiling, it didn’t require a large amount of tile so it was a pretty affordable addition to the space which was perfect! The statement sconces added a subtle feminine touch. I adore the sculptural shape of them and how the white pops against the patterned tile. I will link everything for you to easily shop! Also… Way Day is coming up the end of next week so it’s a great time to buy!! I’ll be sharing my top picks soon.
PS— for windows would you add Roman fabric shades in a neutral stripe or textured woven wood shades to this space?
Wall Color: Benjamin Moore China White
Vanity Color: Farrow & Ball Shaded White
Countertop Material: Lavezzi Quartzite
SHOP THE LOOK: